Rajyash Richmond 2

Refined. Rooted. Richmond.

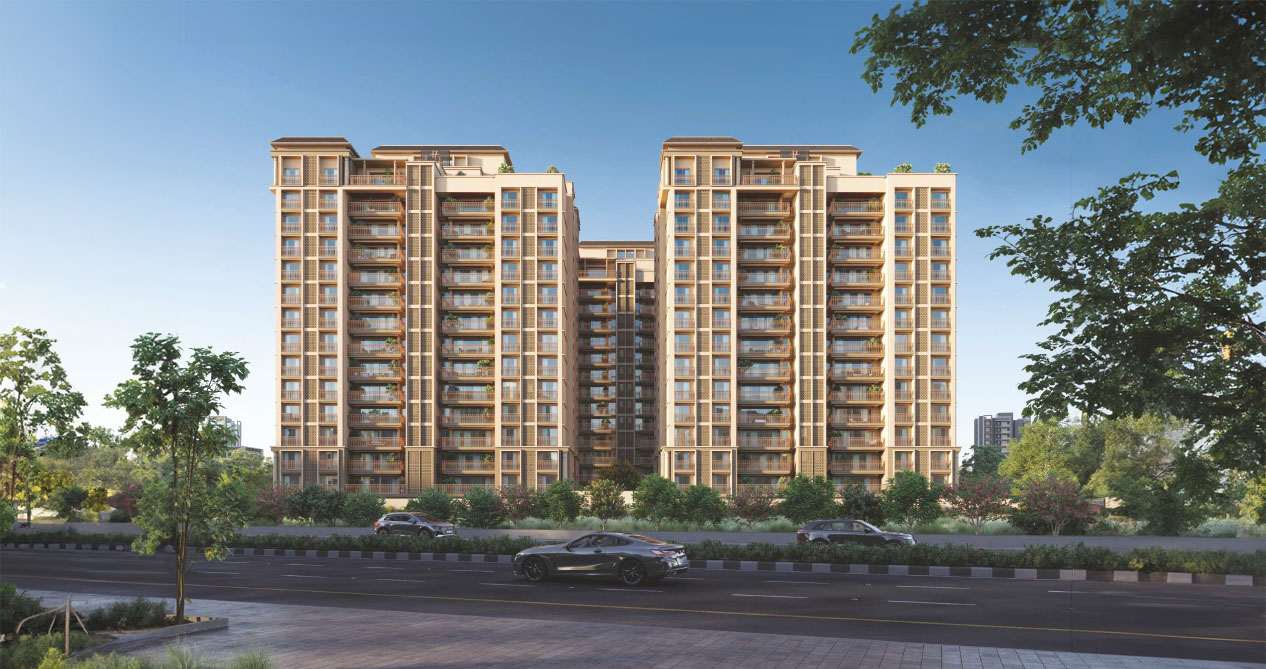
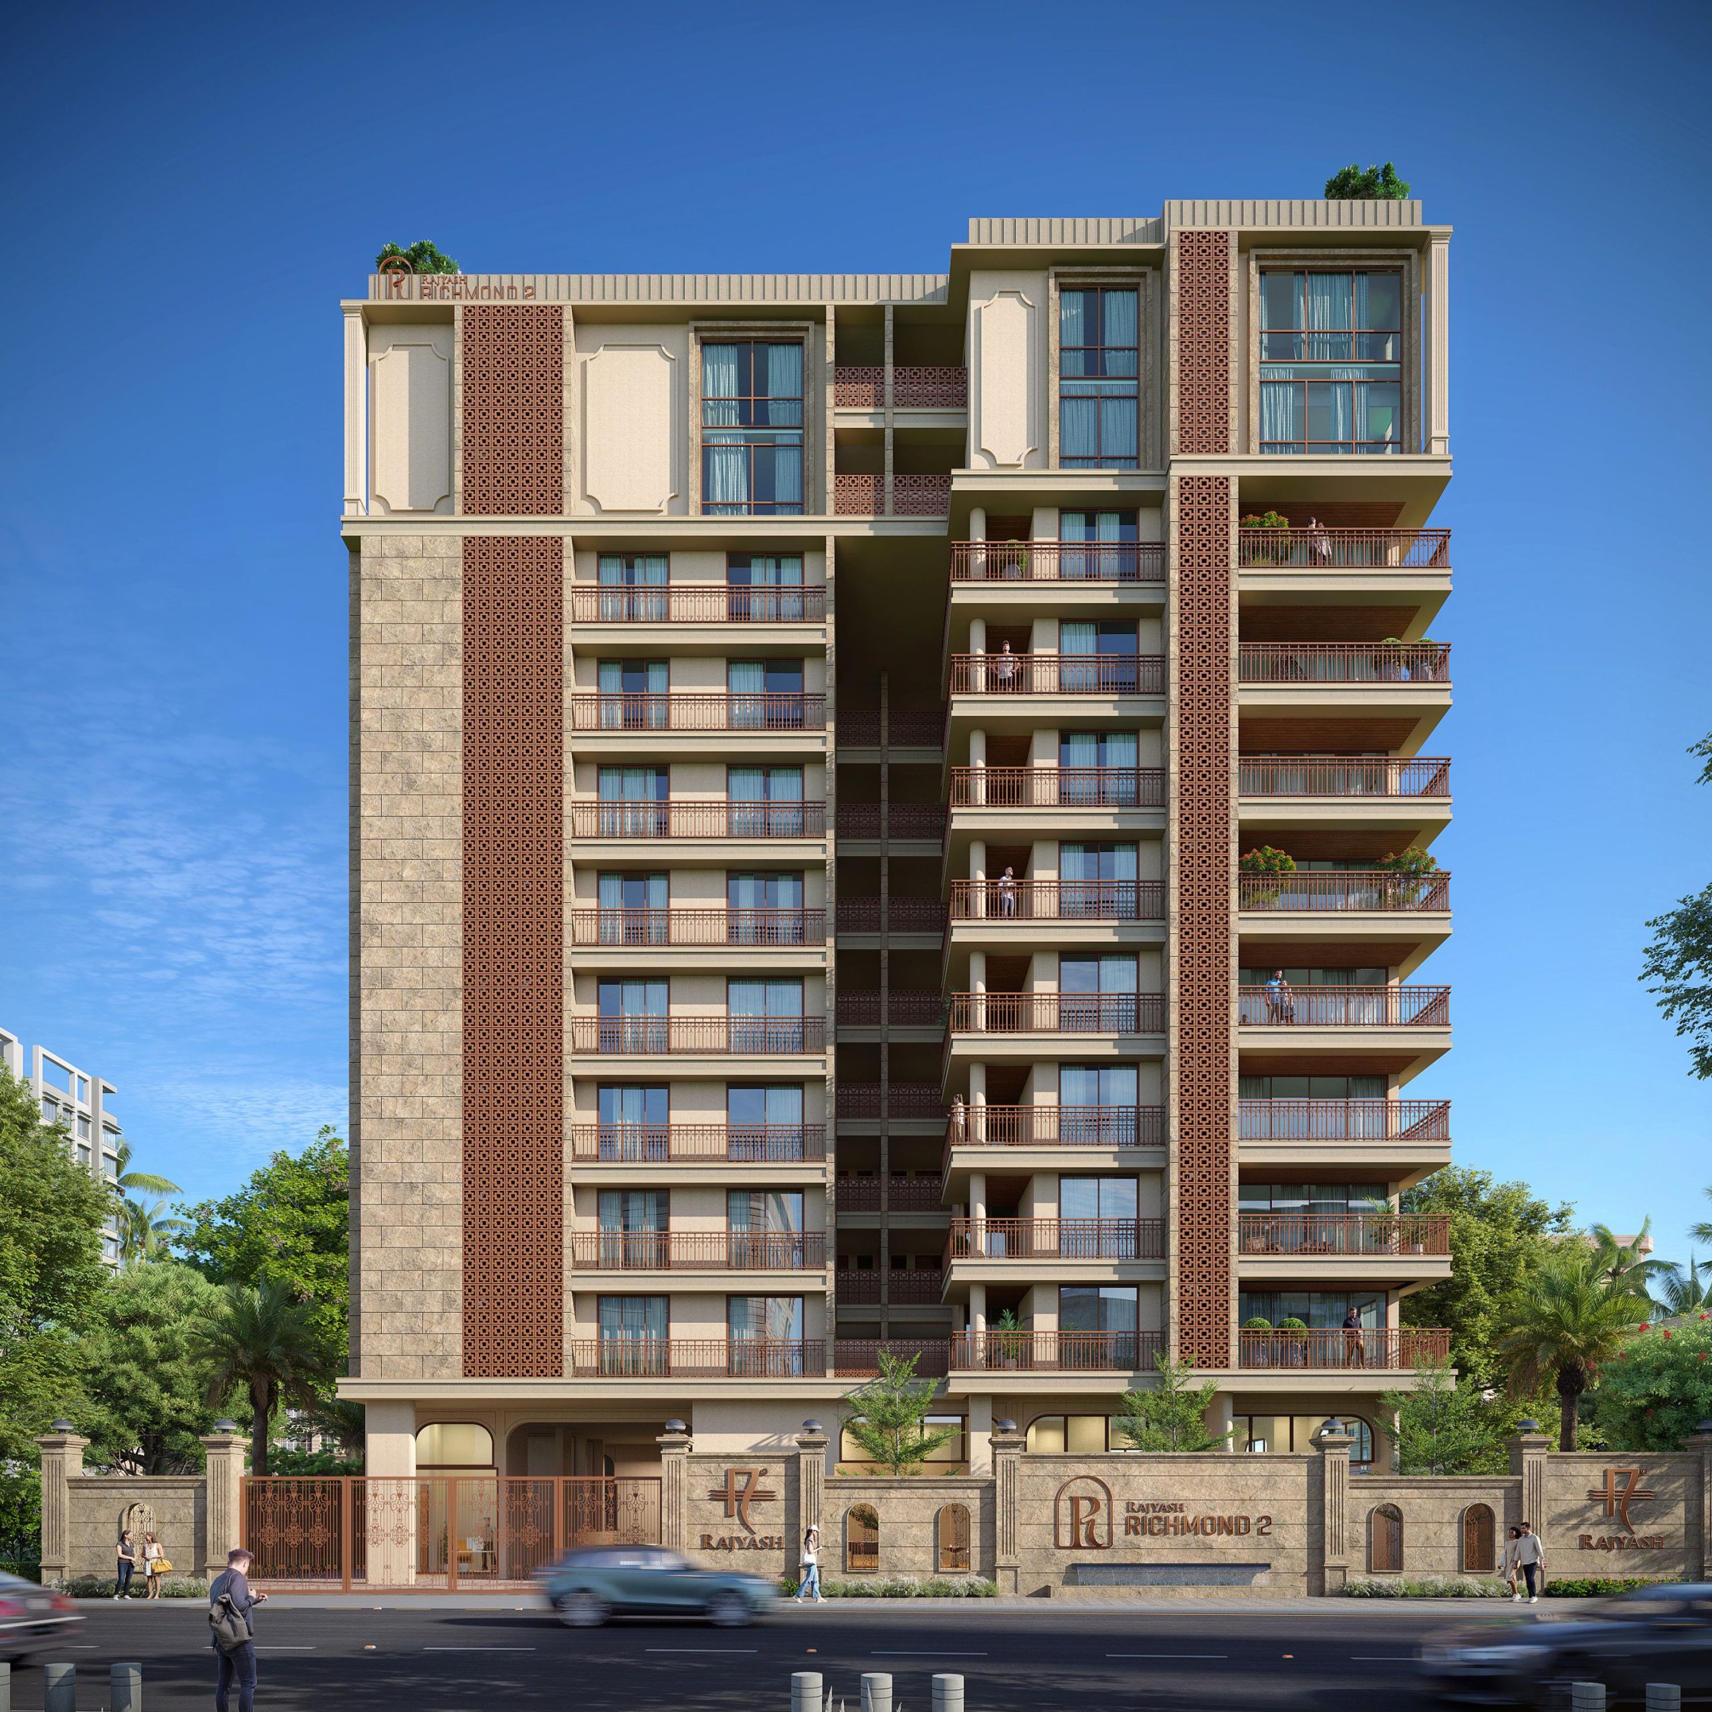
Rajyash Richmond 2 brings together space, privacy, and refined living. Anchored in Rajyash Group’s legacy, it features generous homes, timeless design, and an understated exclusive address in the heart of the city.

4 & 5

BHK Resdiences

5,400+

Sq Ft Homes

775

Sq Ft Terrace

3

Homes per Floor

40

Ft Wide Internal Road

Where space feels calm, not crowded

Designed Without Crowding
Low Density. High Comfort.

Where architecture makes space for life
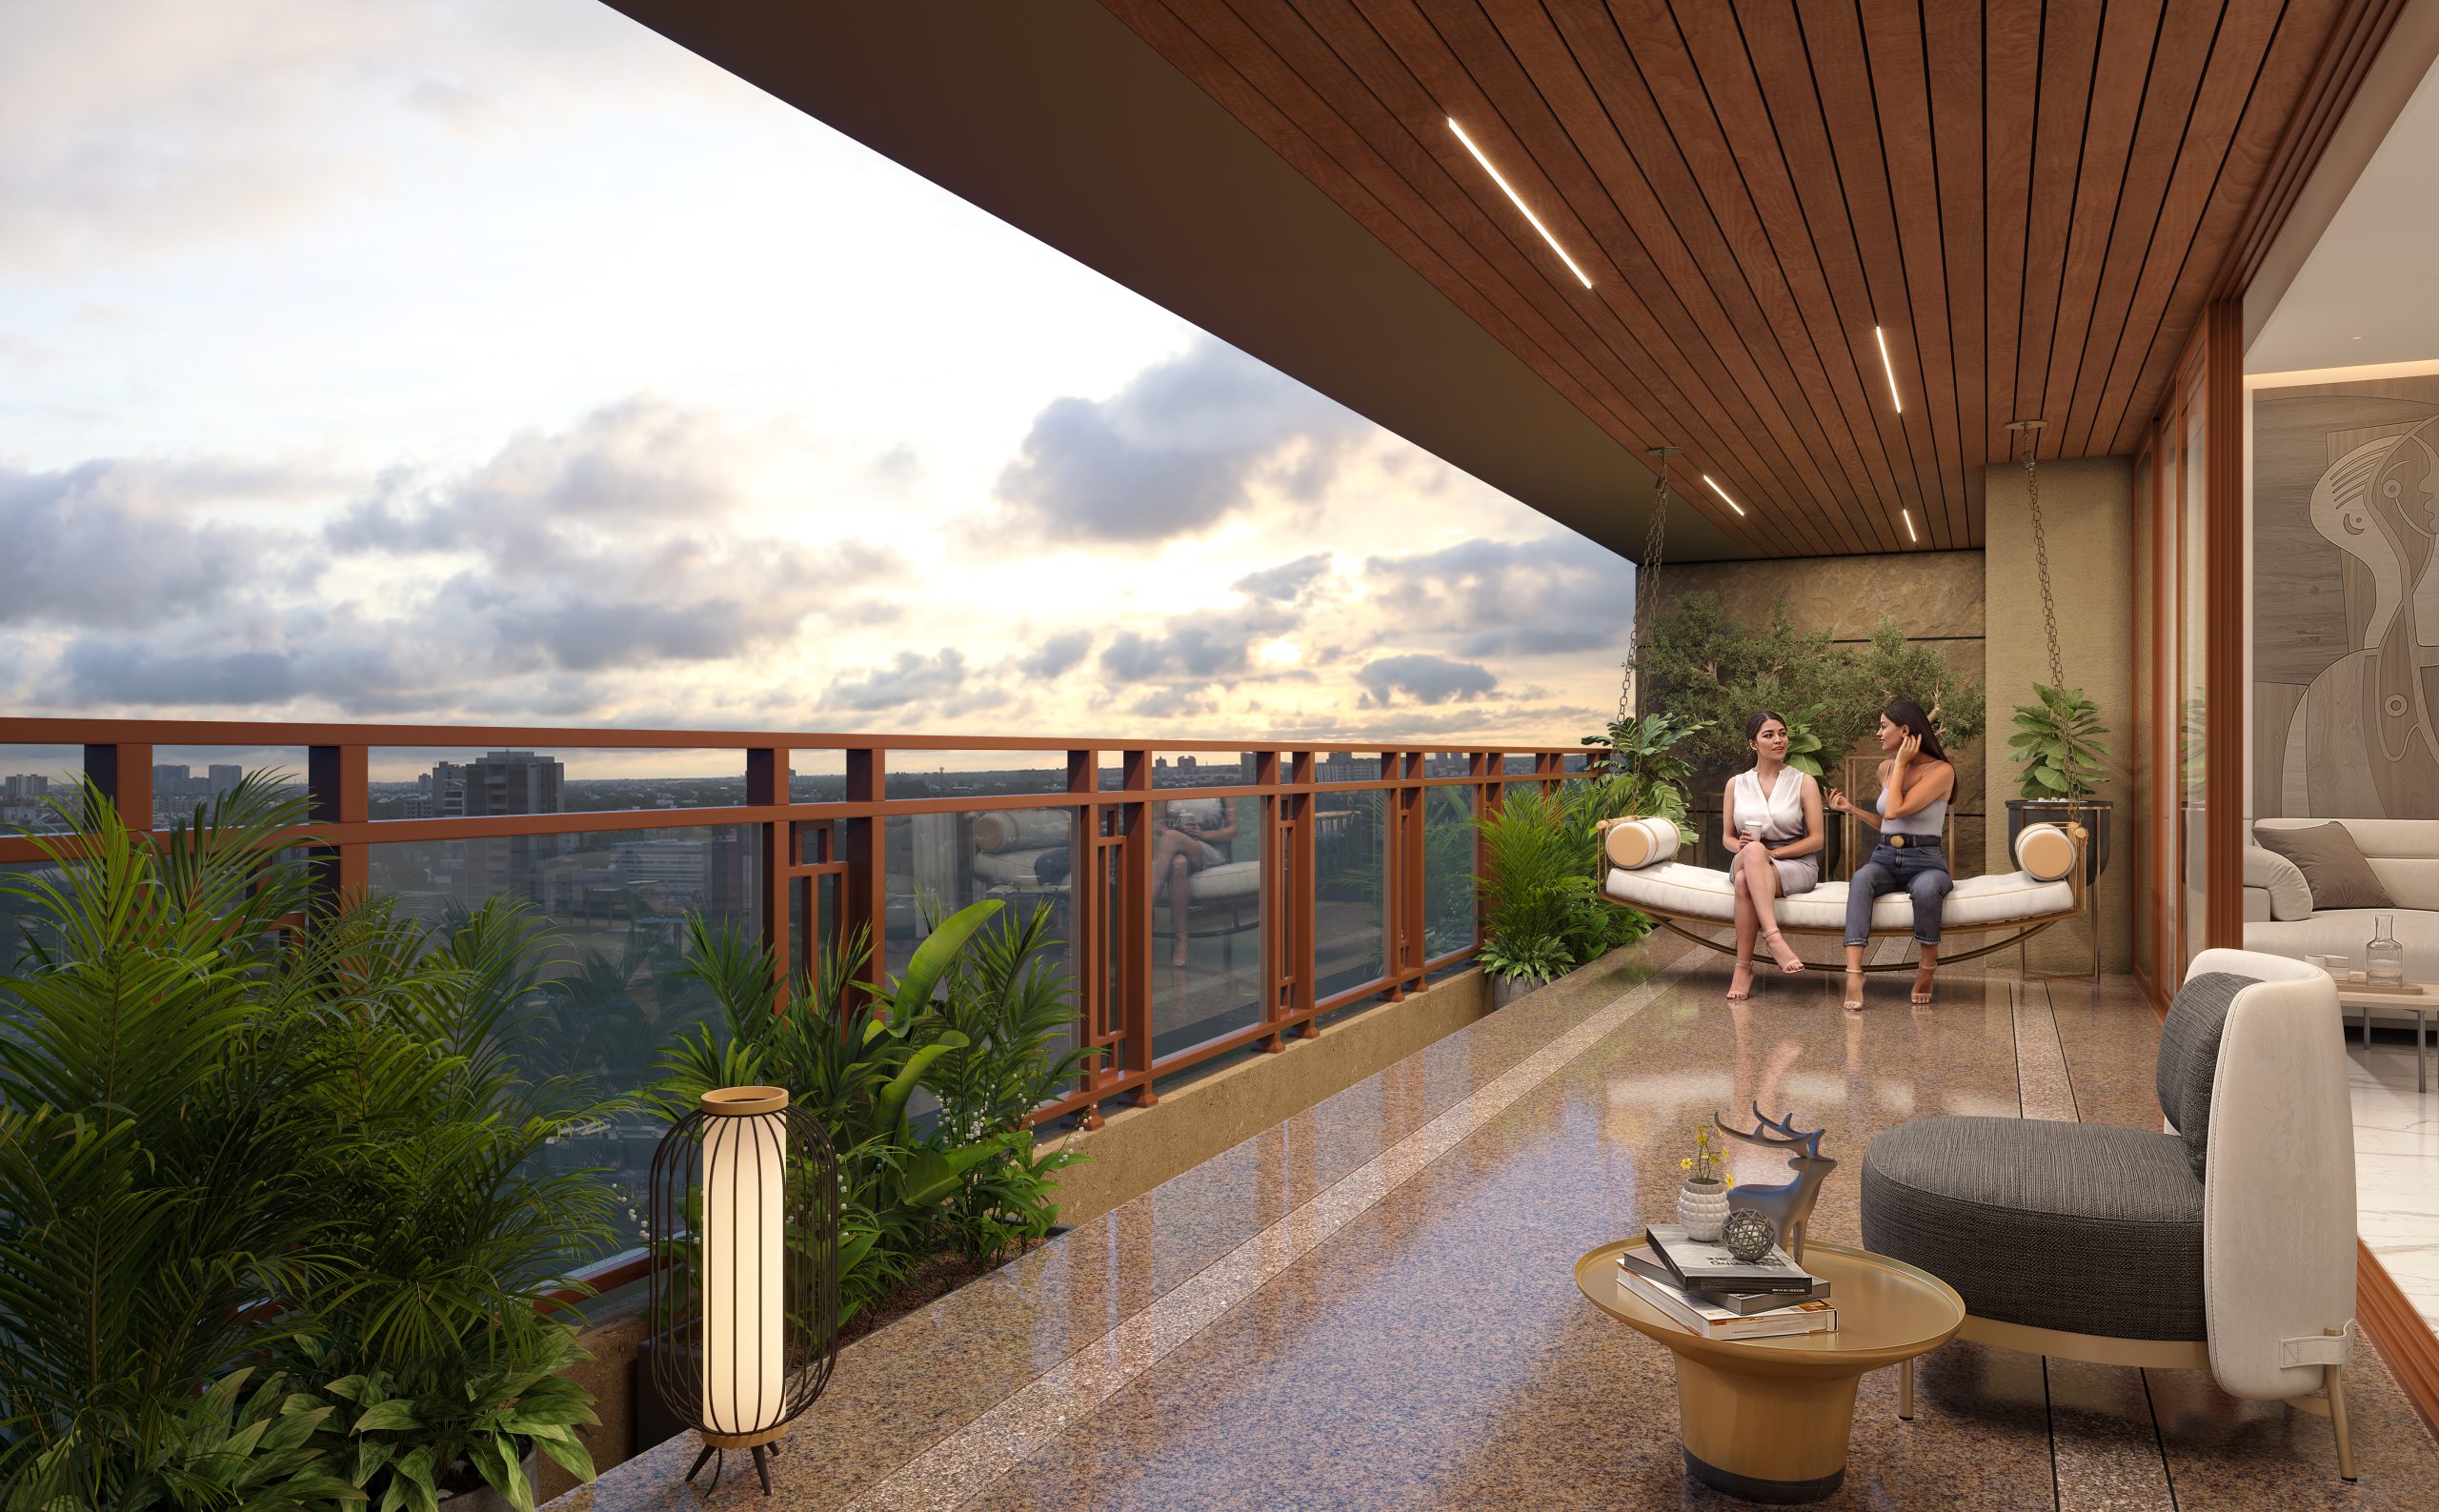
Open Spaces

Naturally yours
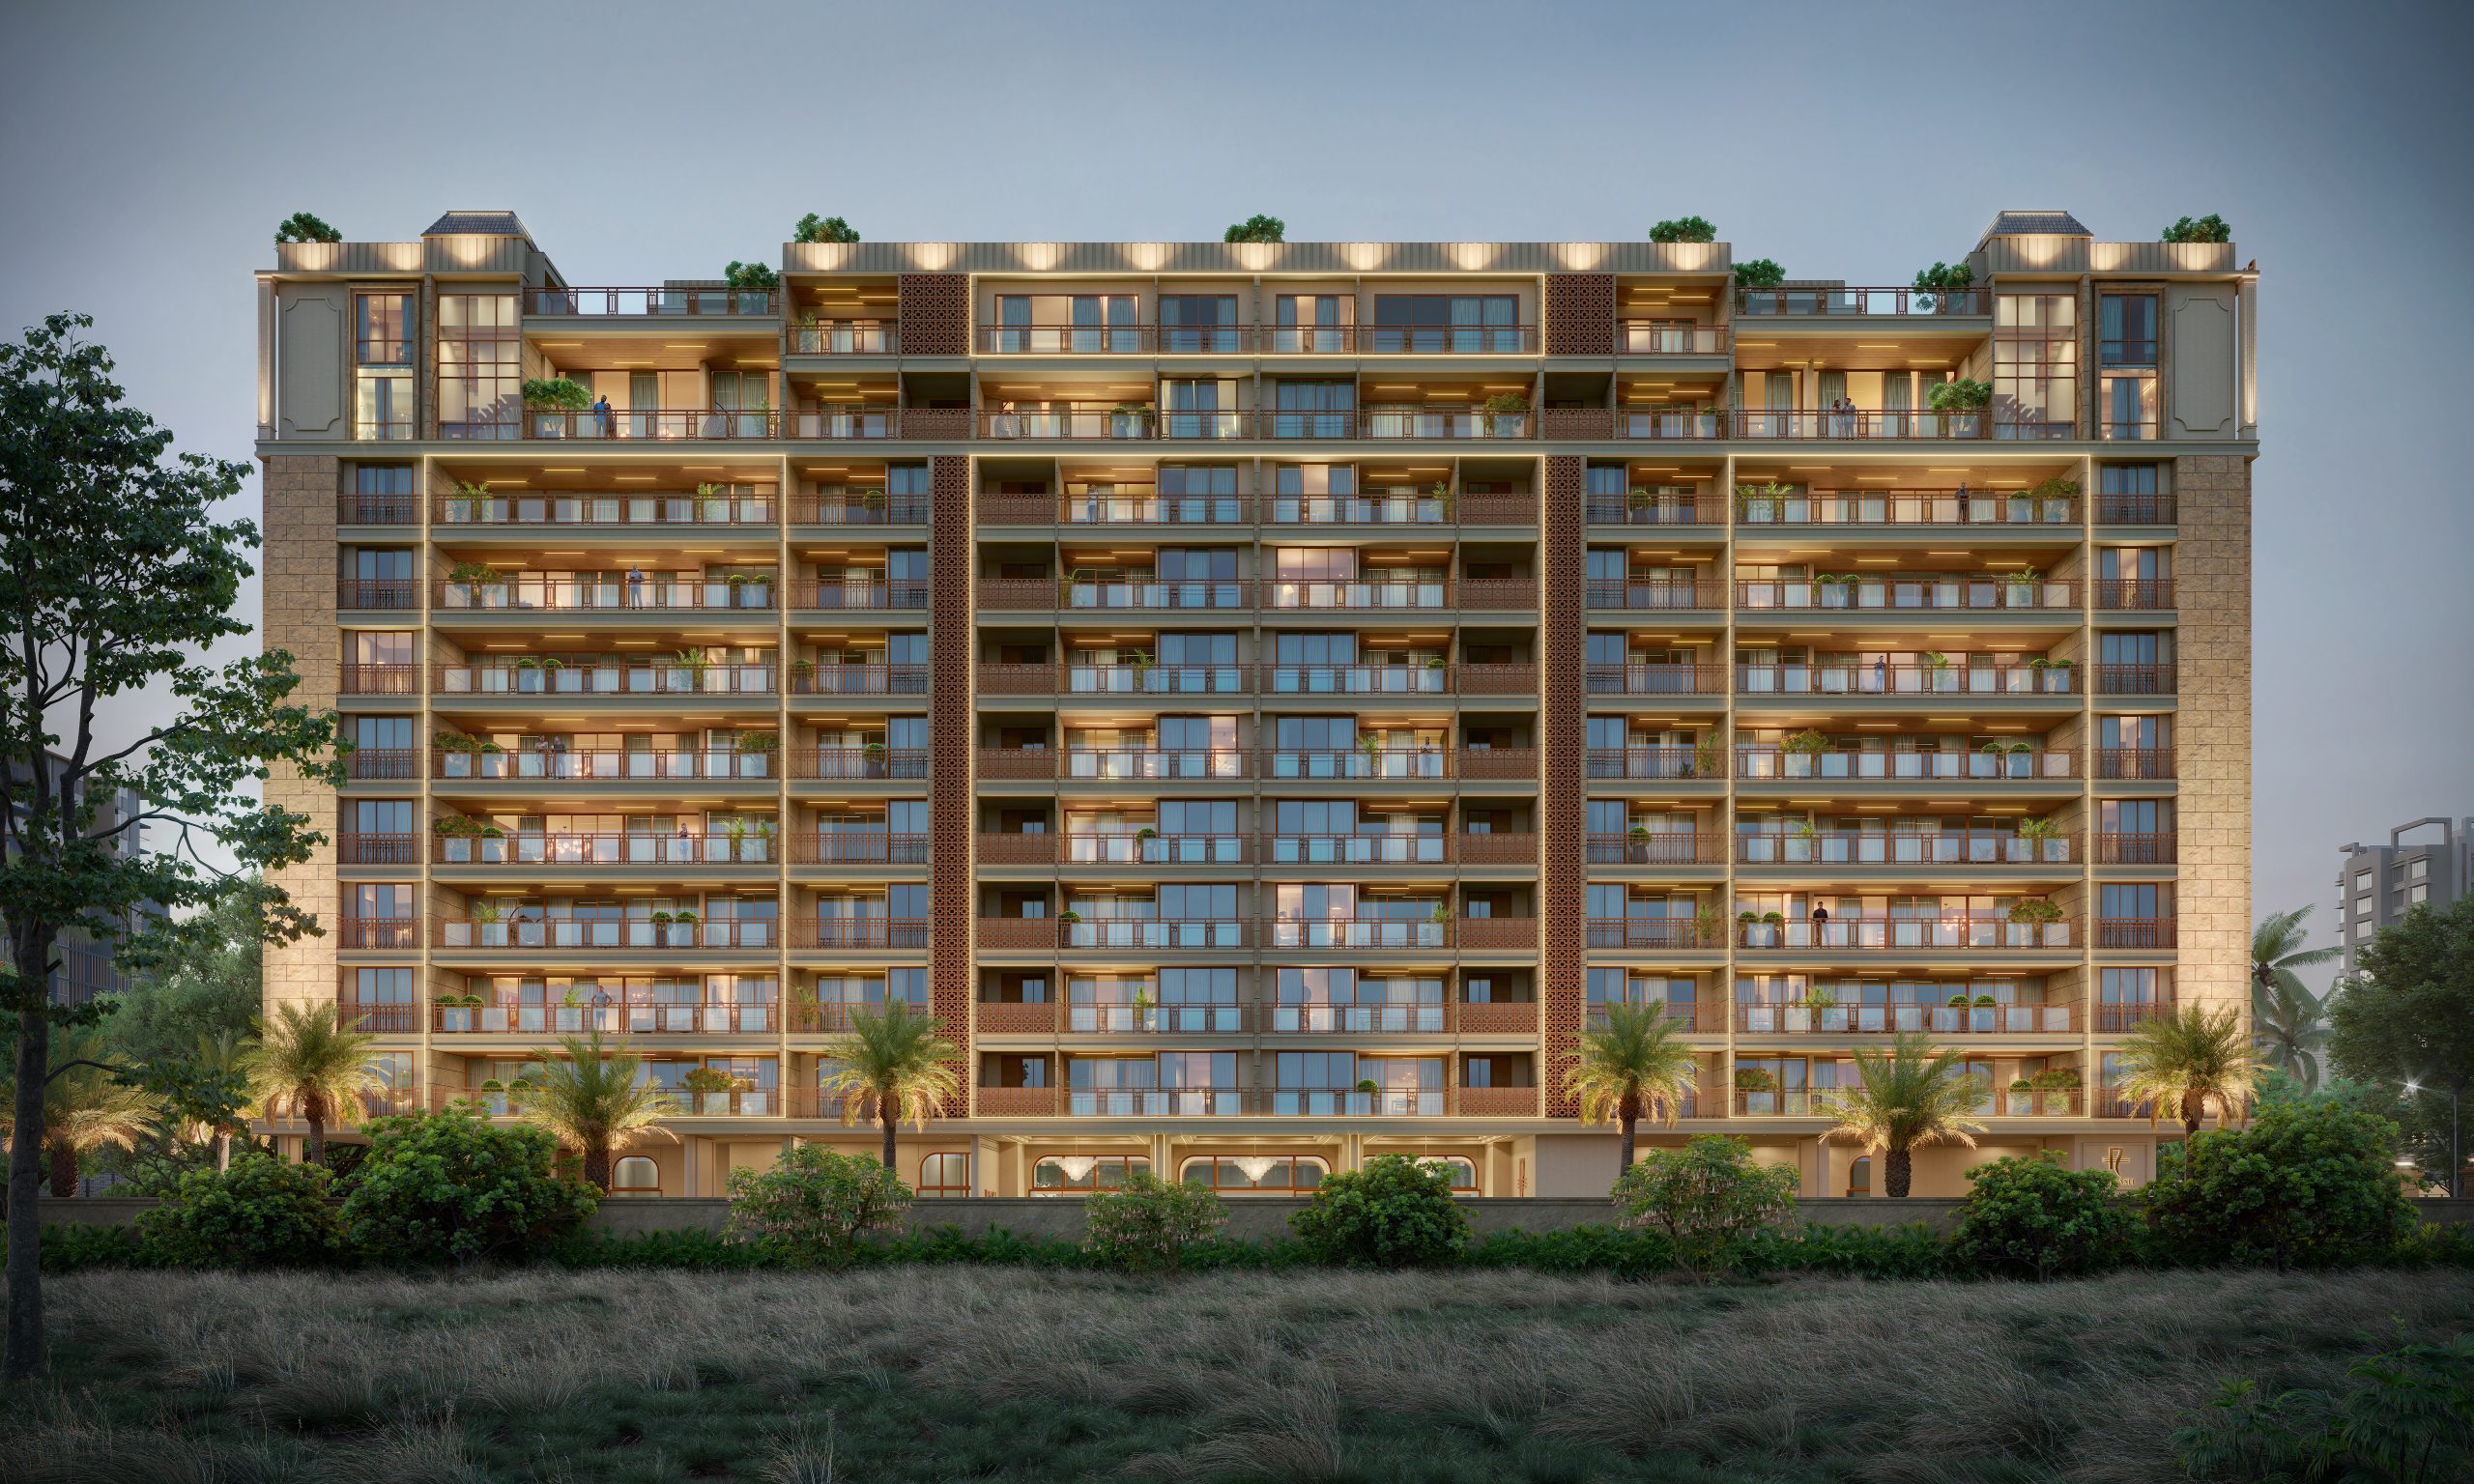
A private residential enclave with expansive homes.

to match your lifestyle

FAQs

Richmond 2 offers 4 BHK residences from the 1st to 8th floors and 5 BHK duplex residences on the 9th and 10th floors. The duplex homes span two levels and include private open terraces, giving a villa-like living experience within an apartment format.

Yes, the homes are clearly positioned in the large-format luxury segment.

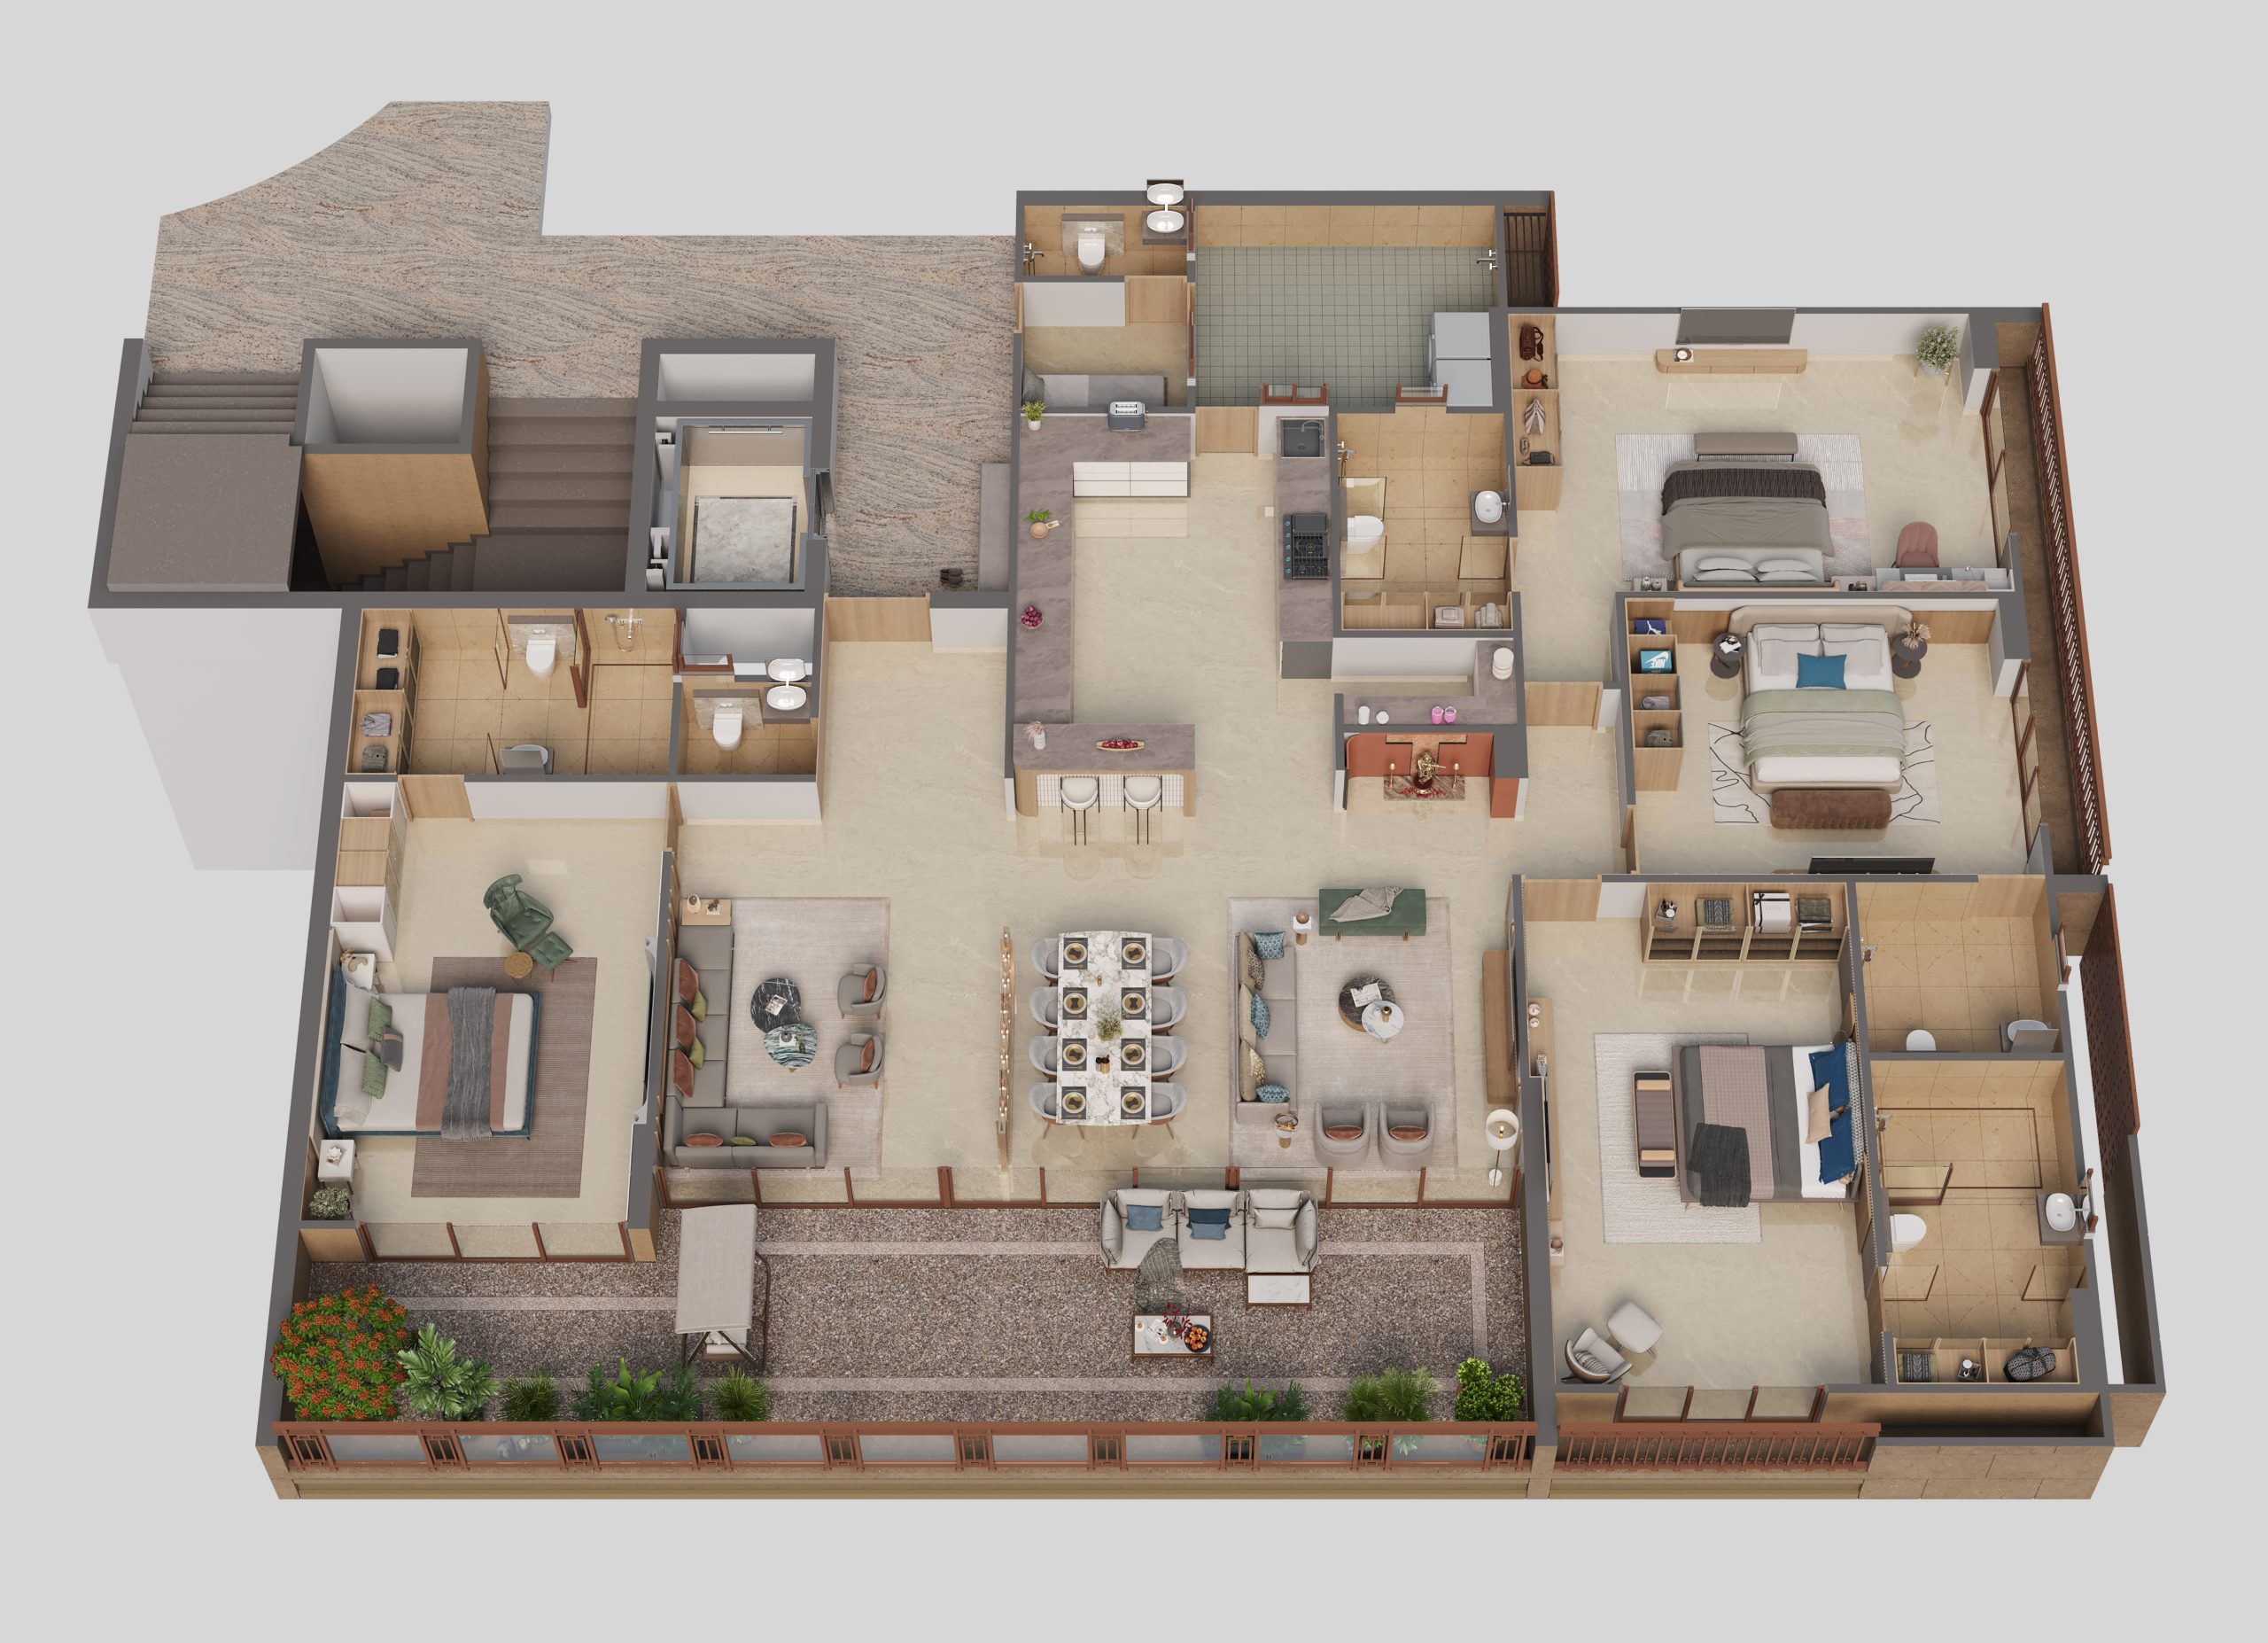
  • 4 BHK units range approximately from 2600 to 2900 sq ft (Built-up Area)
  • 5 BHK duplex units range approximately from 4600 to 5400+ sq ft (Built-up Area).

These sizes include multiple bedrooms with attached toilets, servant rooms, puja spaces, store rooms, and large living-dining areas.

No. The project is planned as low-density living. Each typical floor has only three residences, supported by multiple lifts and wide passages. This significantly reduces foot traffic, noise, and shared-wall living, which is a key design intent of Richmond 2.

All residences include large, usable balconies designed as extensions of the living space.

In addition, 5 BHK duplex homes feature private open terraces ranging from approximately 580 to 775 sq ft, offering exclusive outdoor areas for seating, gatherings, or personal use.

Richmond 2 focuses on calm, functional amenities rather than recreational clutter. Key features include:

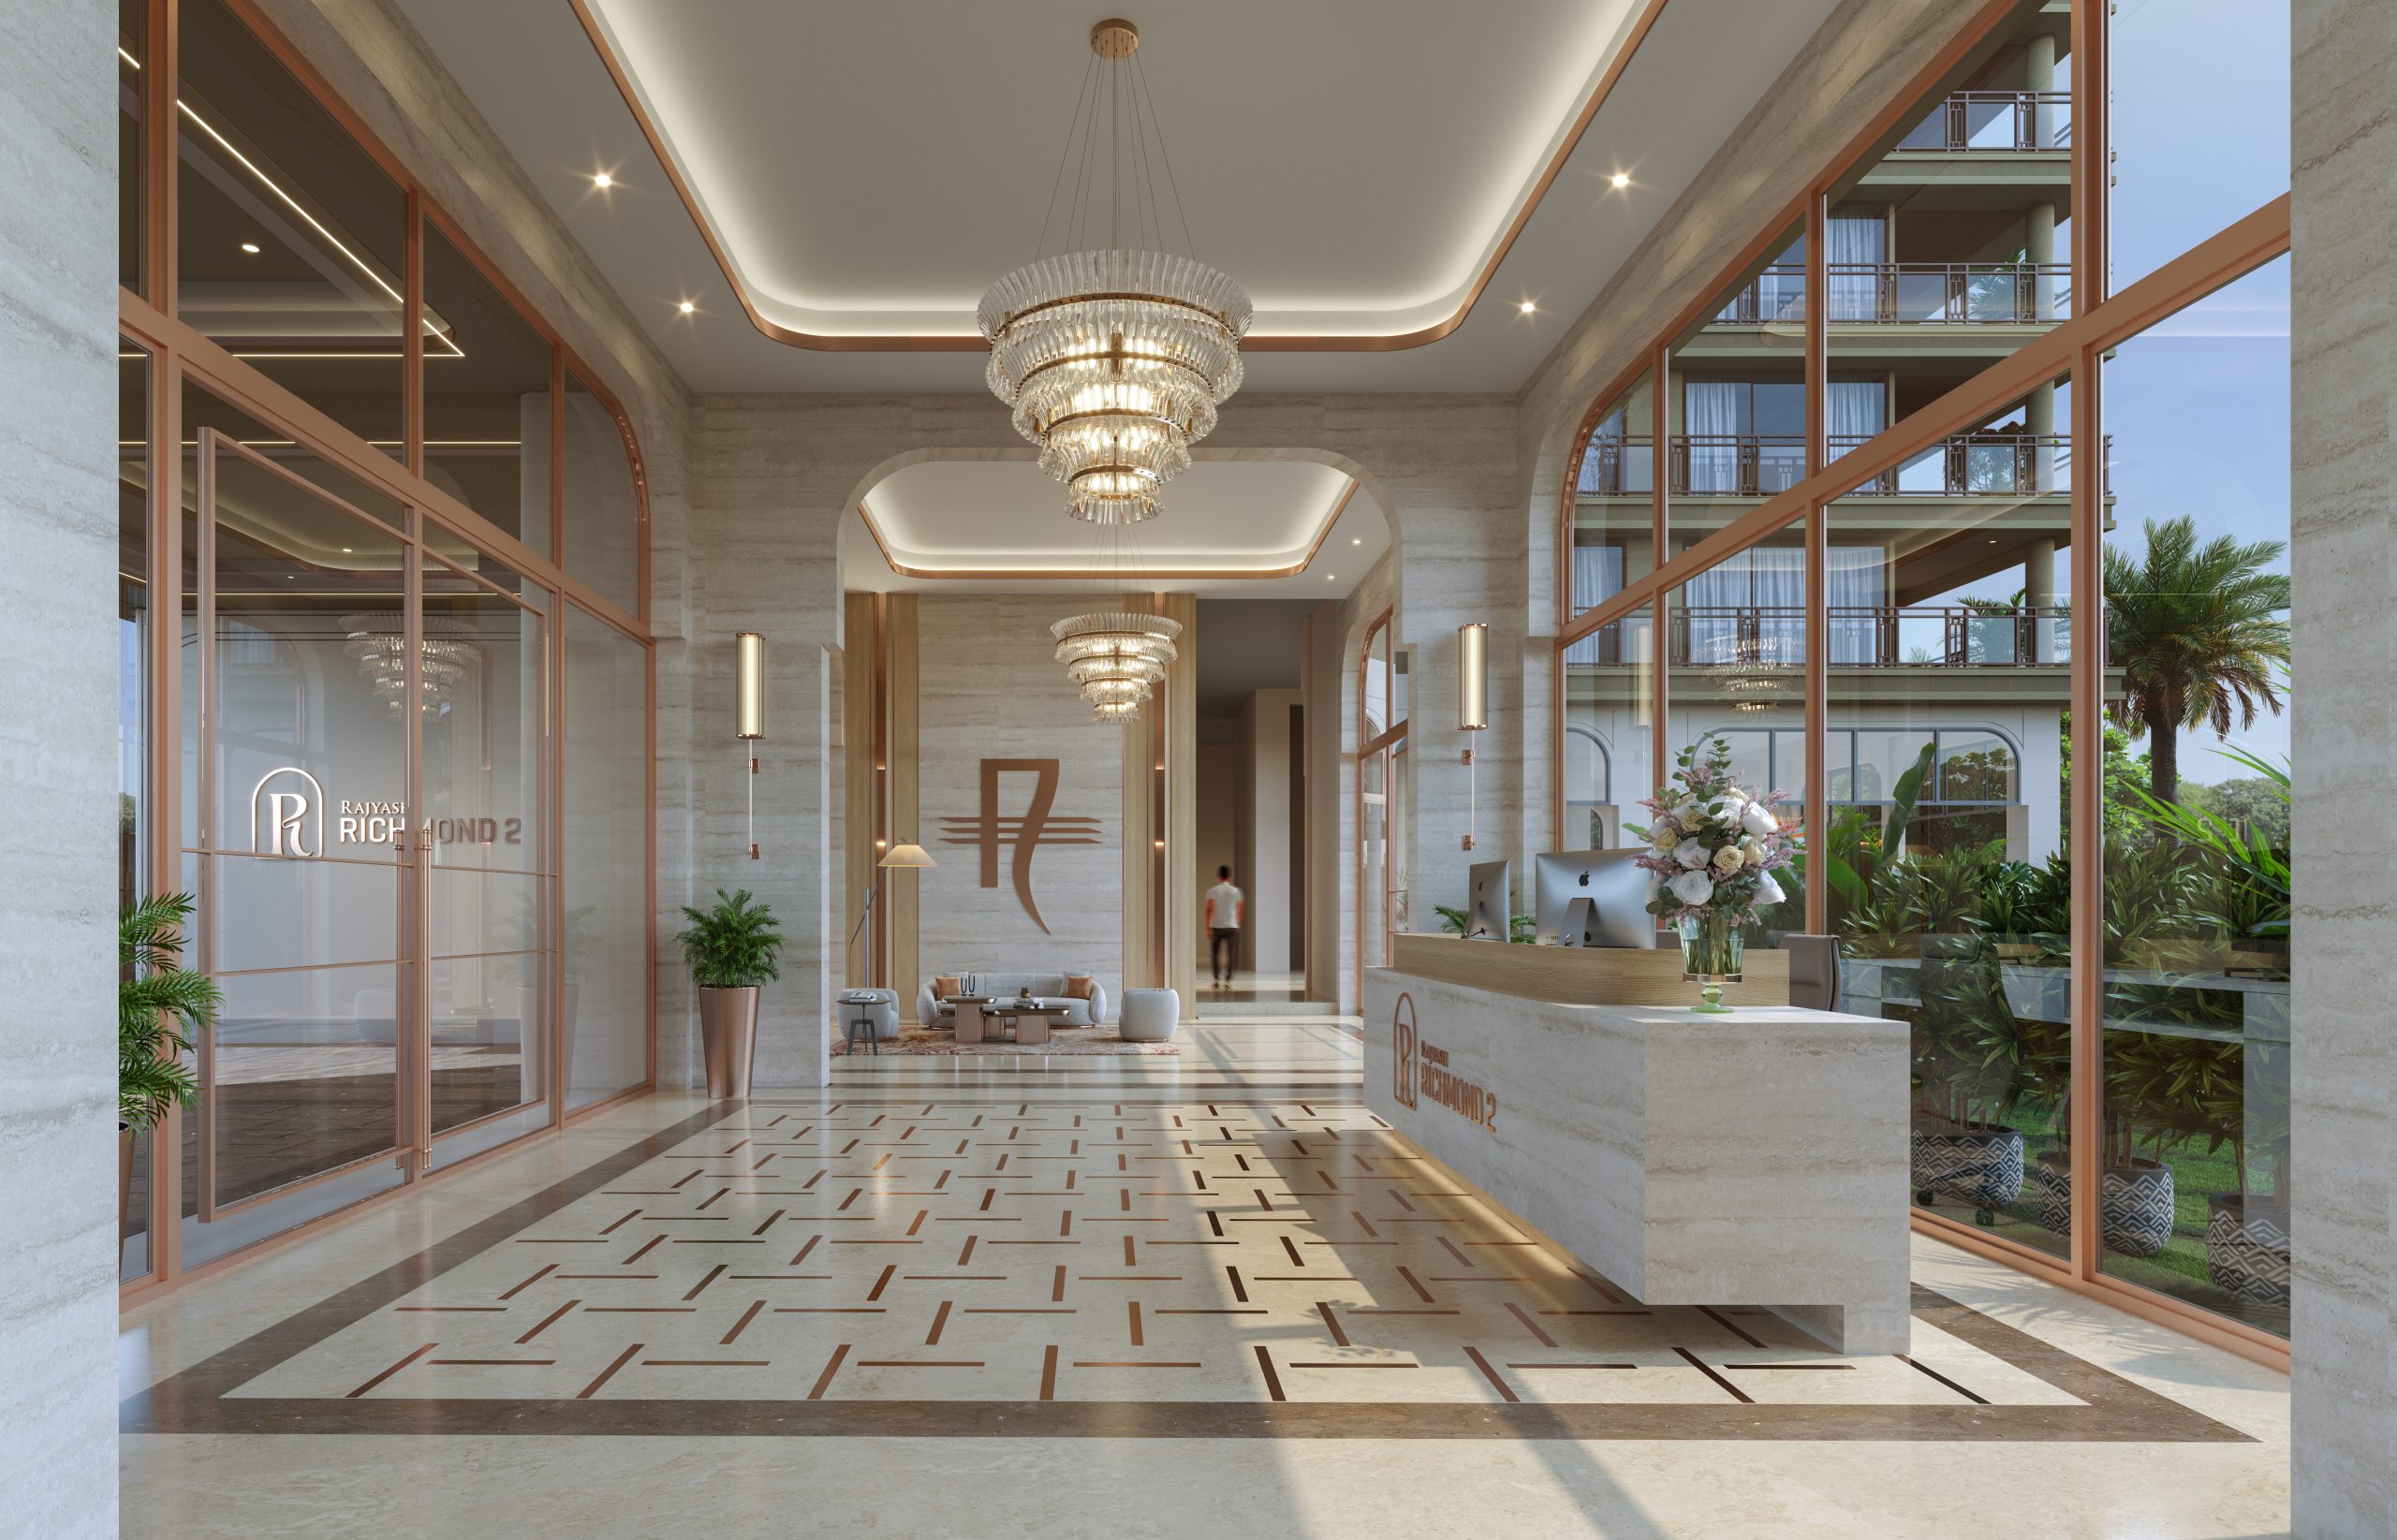
  • Double-height entrance lobby
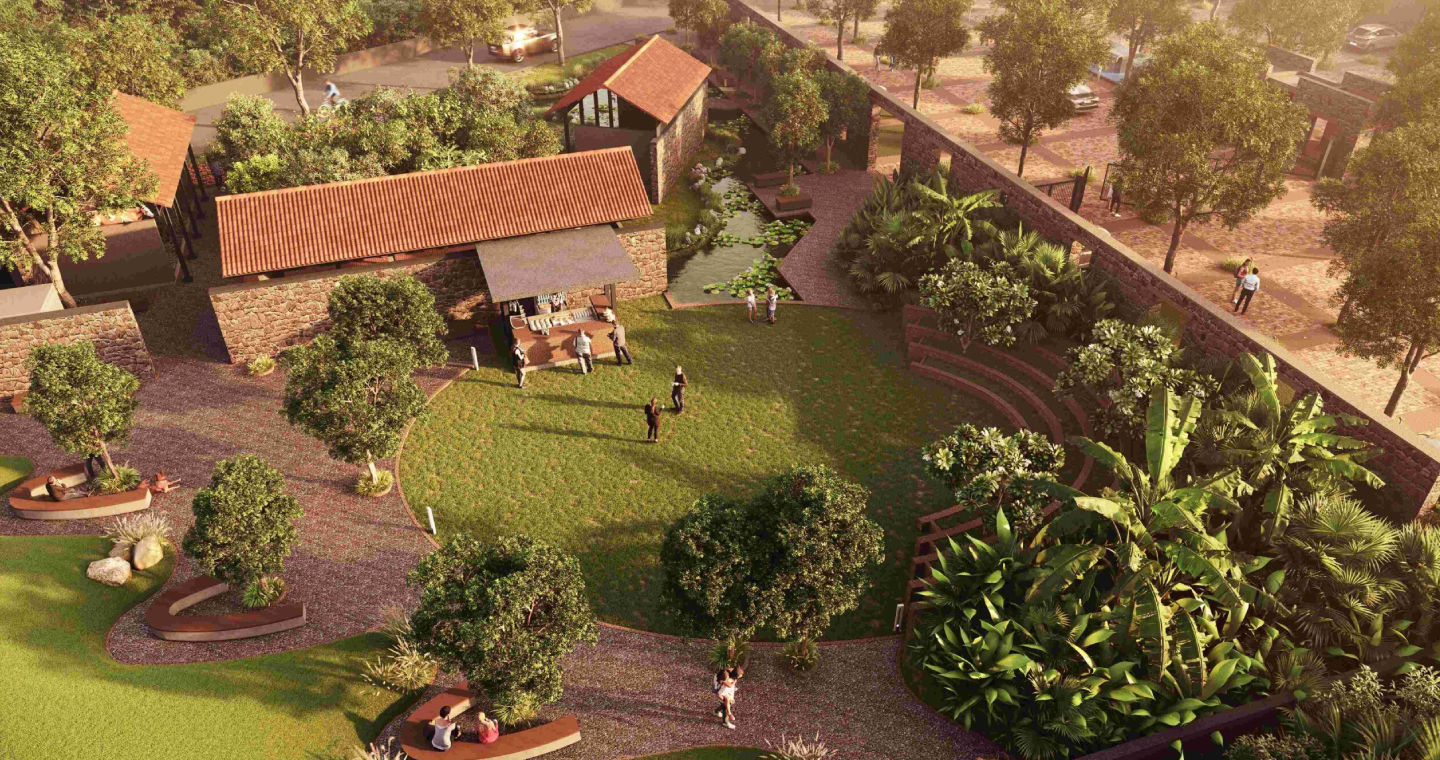
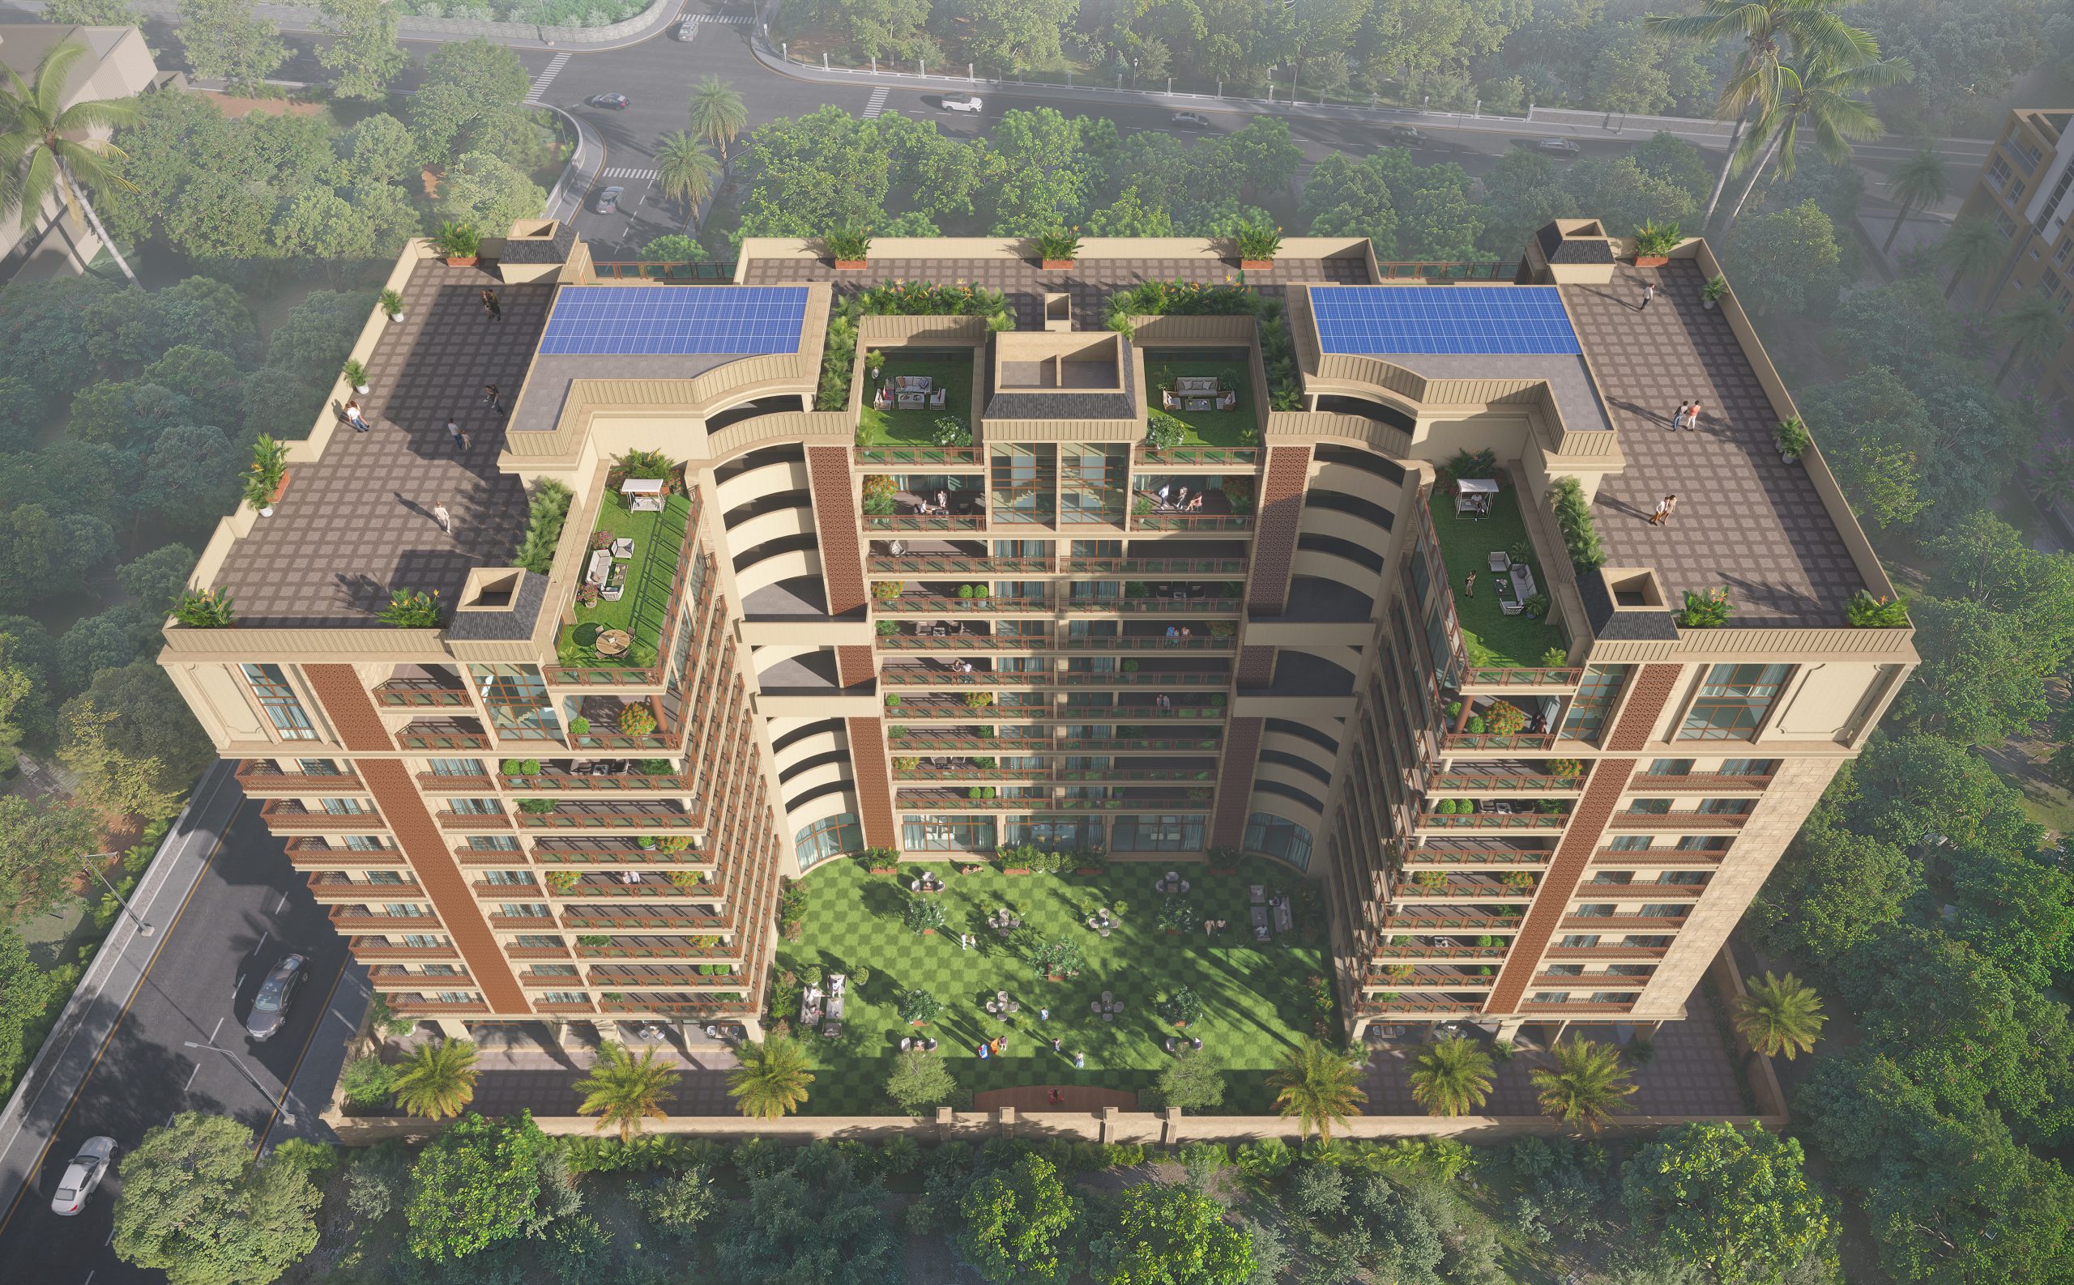
  • Landscaped garden areas
  • Basement parking across multiple levels
  • Separate service circulation
  • Wide internal roads and driveways

The emphasis is on privacy, smooth movement, and quiet living rather than high-activity amenities.

The project incorporates IGBC-aligned green building features, including:

  • Rainwater harvesting
  • Approximately 25% energy savings
  • Approximately 35% water savings
  • Treatment and reuse of 100% wastewater
  • Energy-efficient lighting and performance window glass
  • Low-VOC paints and healthier construction materials
  • Solar energy support and reduced carbon footprint

These features are designed to improve long-term living comfort and operational efficiency.

Rajyash Ricmond 2

2FJR+H94, Ashok Vatika, Ahmedabad, Gujarat 380058

View in Map

RERA Compliance

RERA Number : PR/GJ/AHMEDABAD/DASKROI/Ahmedabad Municipal Corporation/RAA16200/091225/311230

Contact Us

    Our Properties
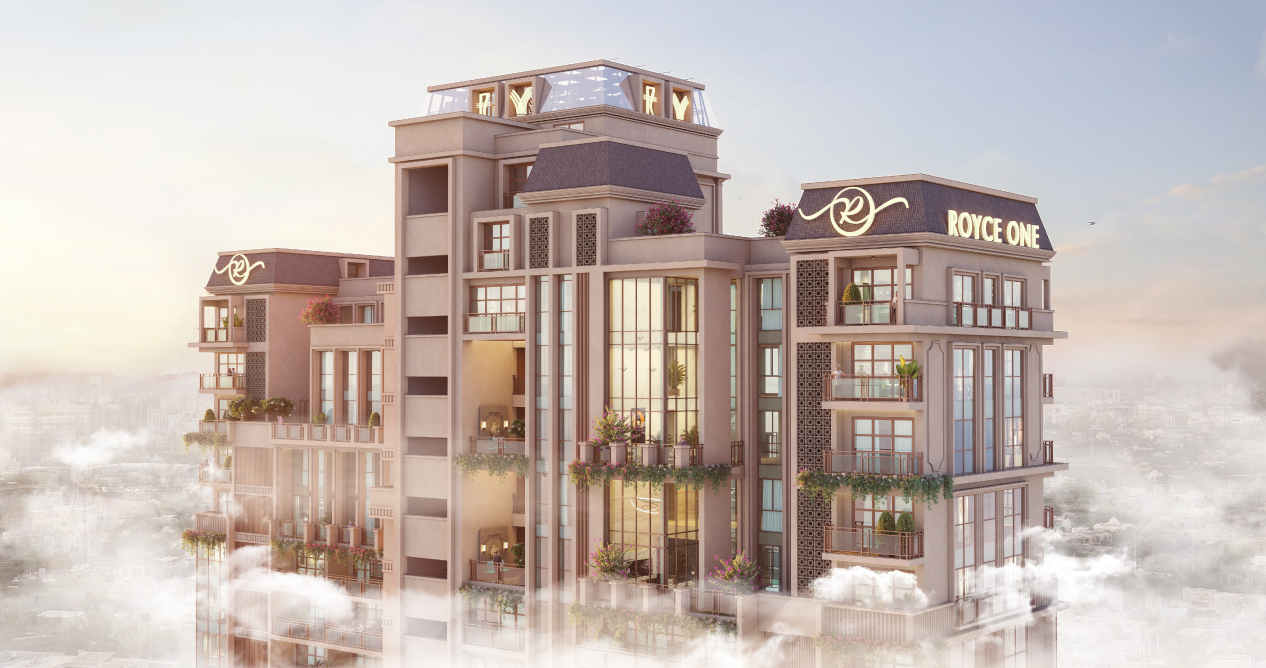
    Royce One

    Royce One

    5 & 6 BHK Flats, Ambli Bopal Road

    Rajyash One

    Rajyash One

    Commercial Offices, Gift City, SEZ/IFSCA

    Rajyash Richmond

    Rajyash Richmond

    5 BHK Vertical Villas, Ambli Bopal Road

    Rajyash Regius

    Rajyash Regius

    4 - 5 BHK Flats, Central Bopal

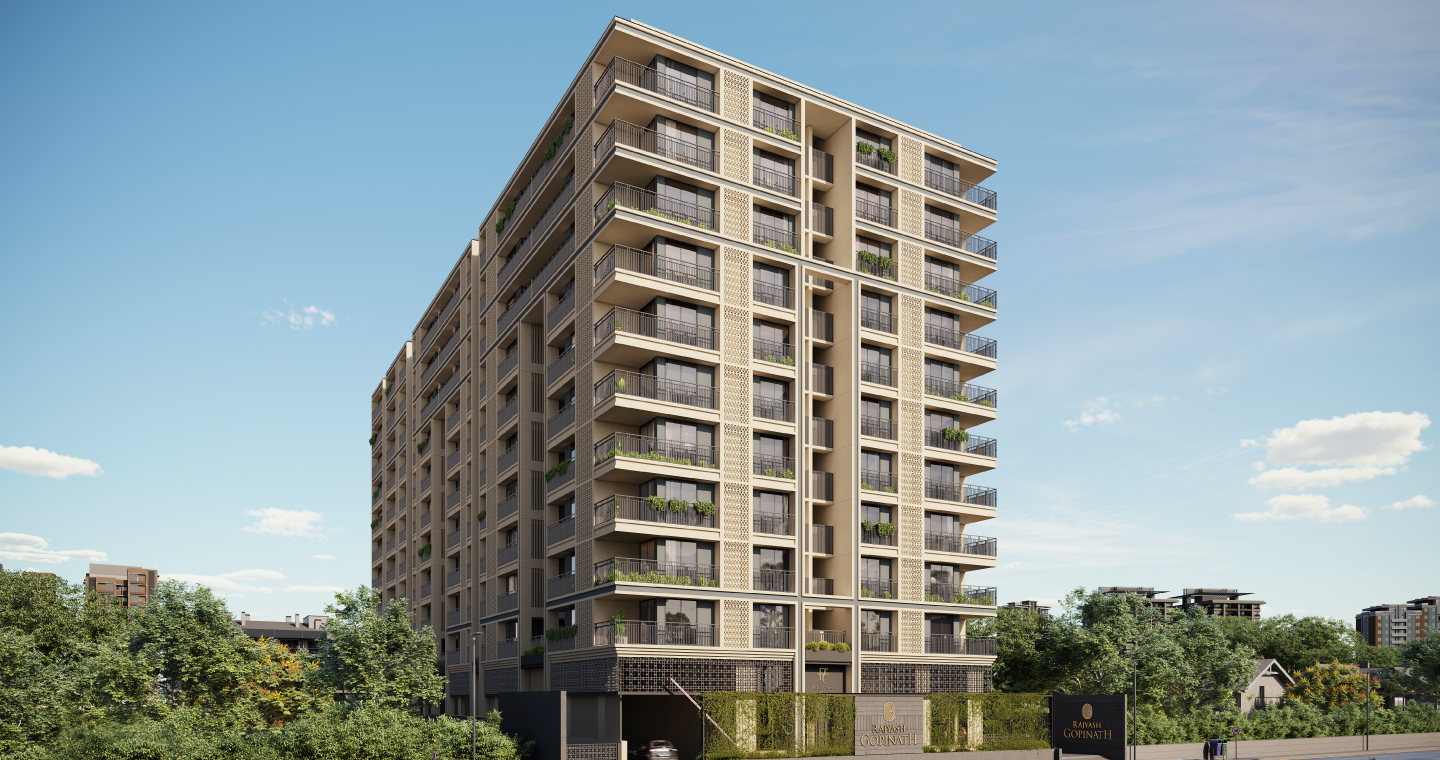
    Rajyash Gopinath

    Rajyash Gopinath

    3BHK, Paldi

    Rajyash Meghalaya

    Rajyash Meghalaya

    4BHK, Navrangpura

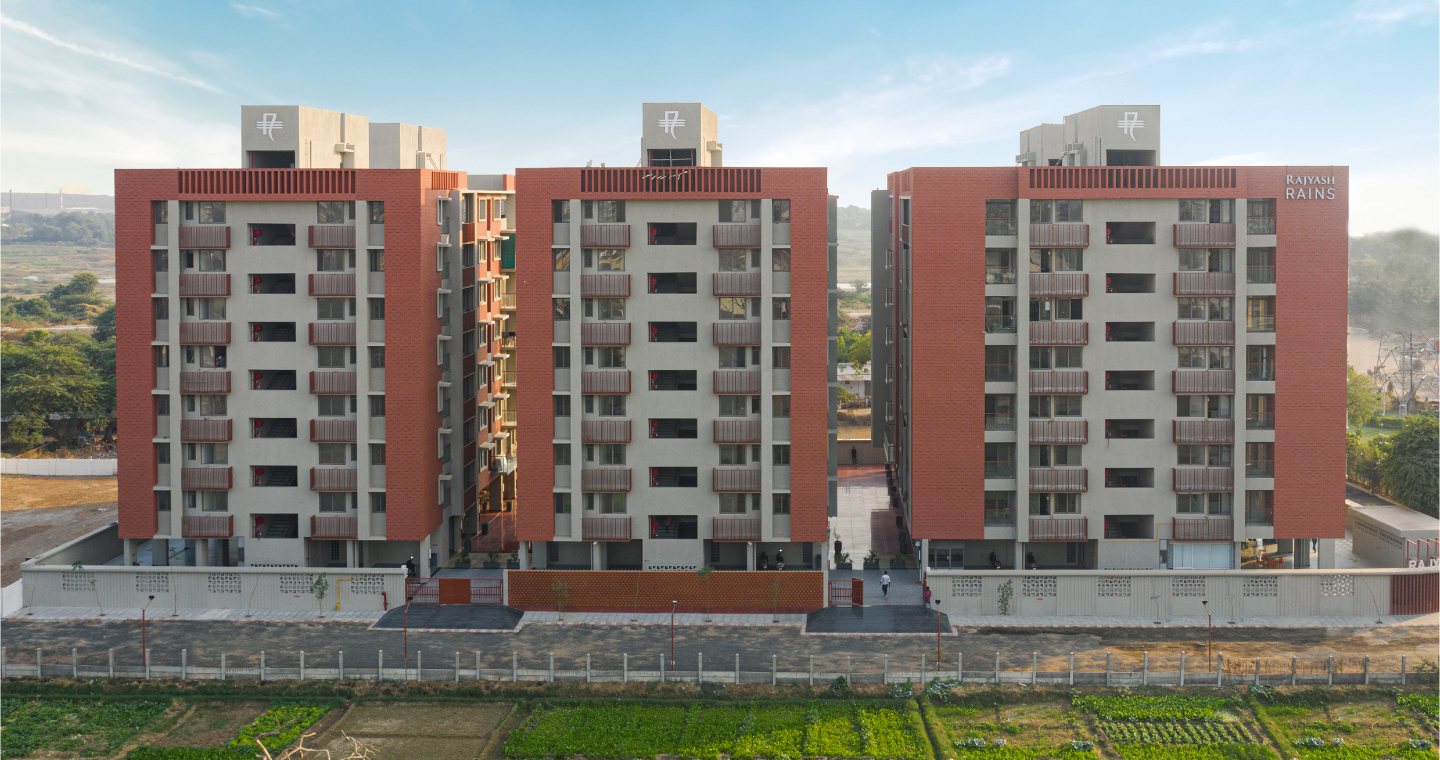
    Rajyash Rains

    Rajyash Rains

    2 & 3 BHK Flats, South Vasna

    Rajyash Reanand

    Rajyash Reanand

    2 & 3 BHK Flats, South Vasna

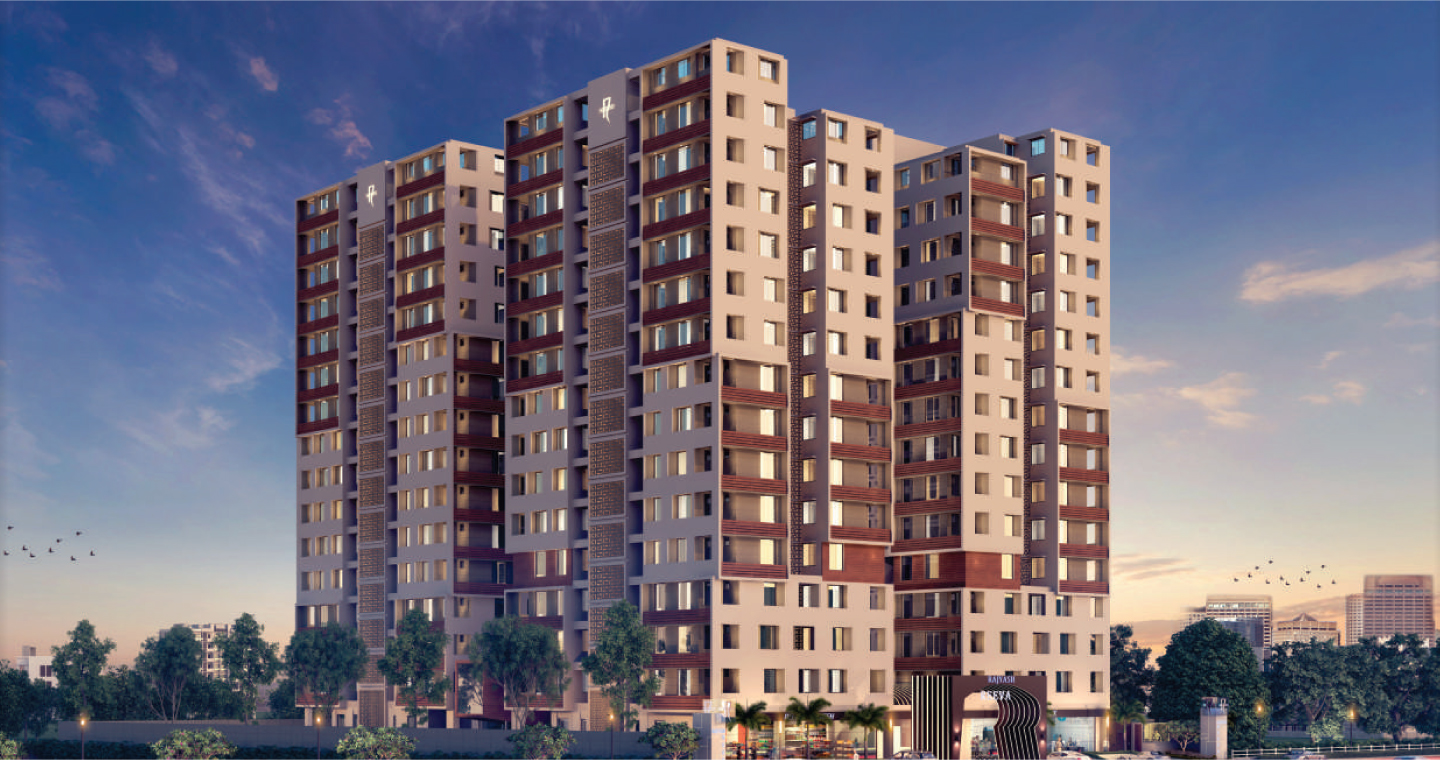
    Rajyash Reeva

    Rajyash Reeva

    3BHK, Vasna

    Rajyash Reyanash

    Rajyash Reyanash

    2BHK, South Vasna

    Rajyash Richmond 2

    Rajyash Richmond 2

    4 - 5 BHK Flats, Ambli Bopal Road

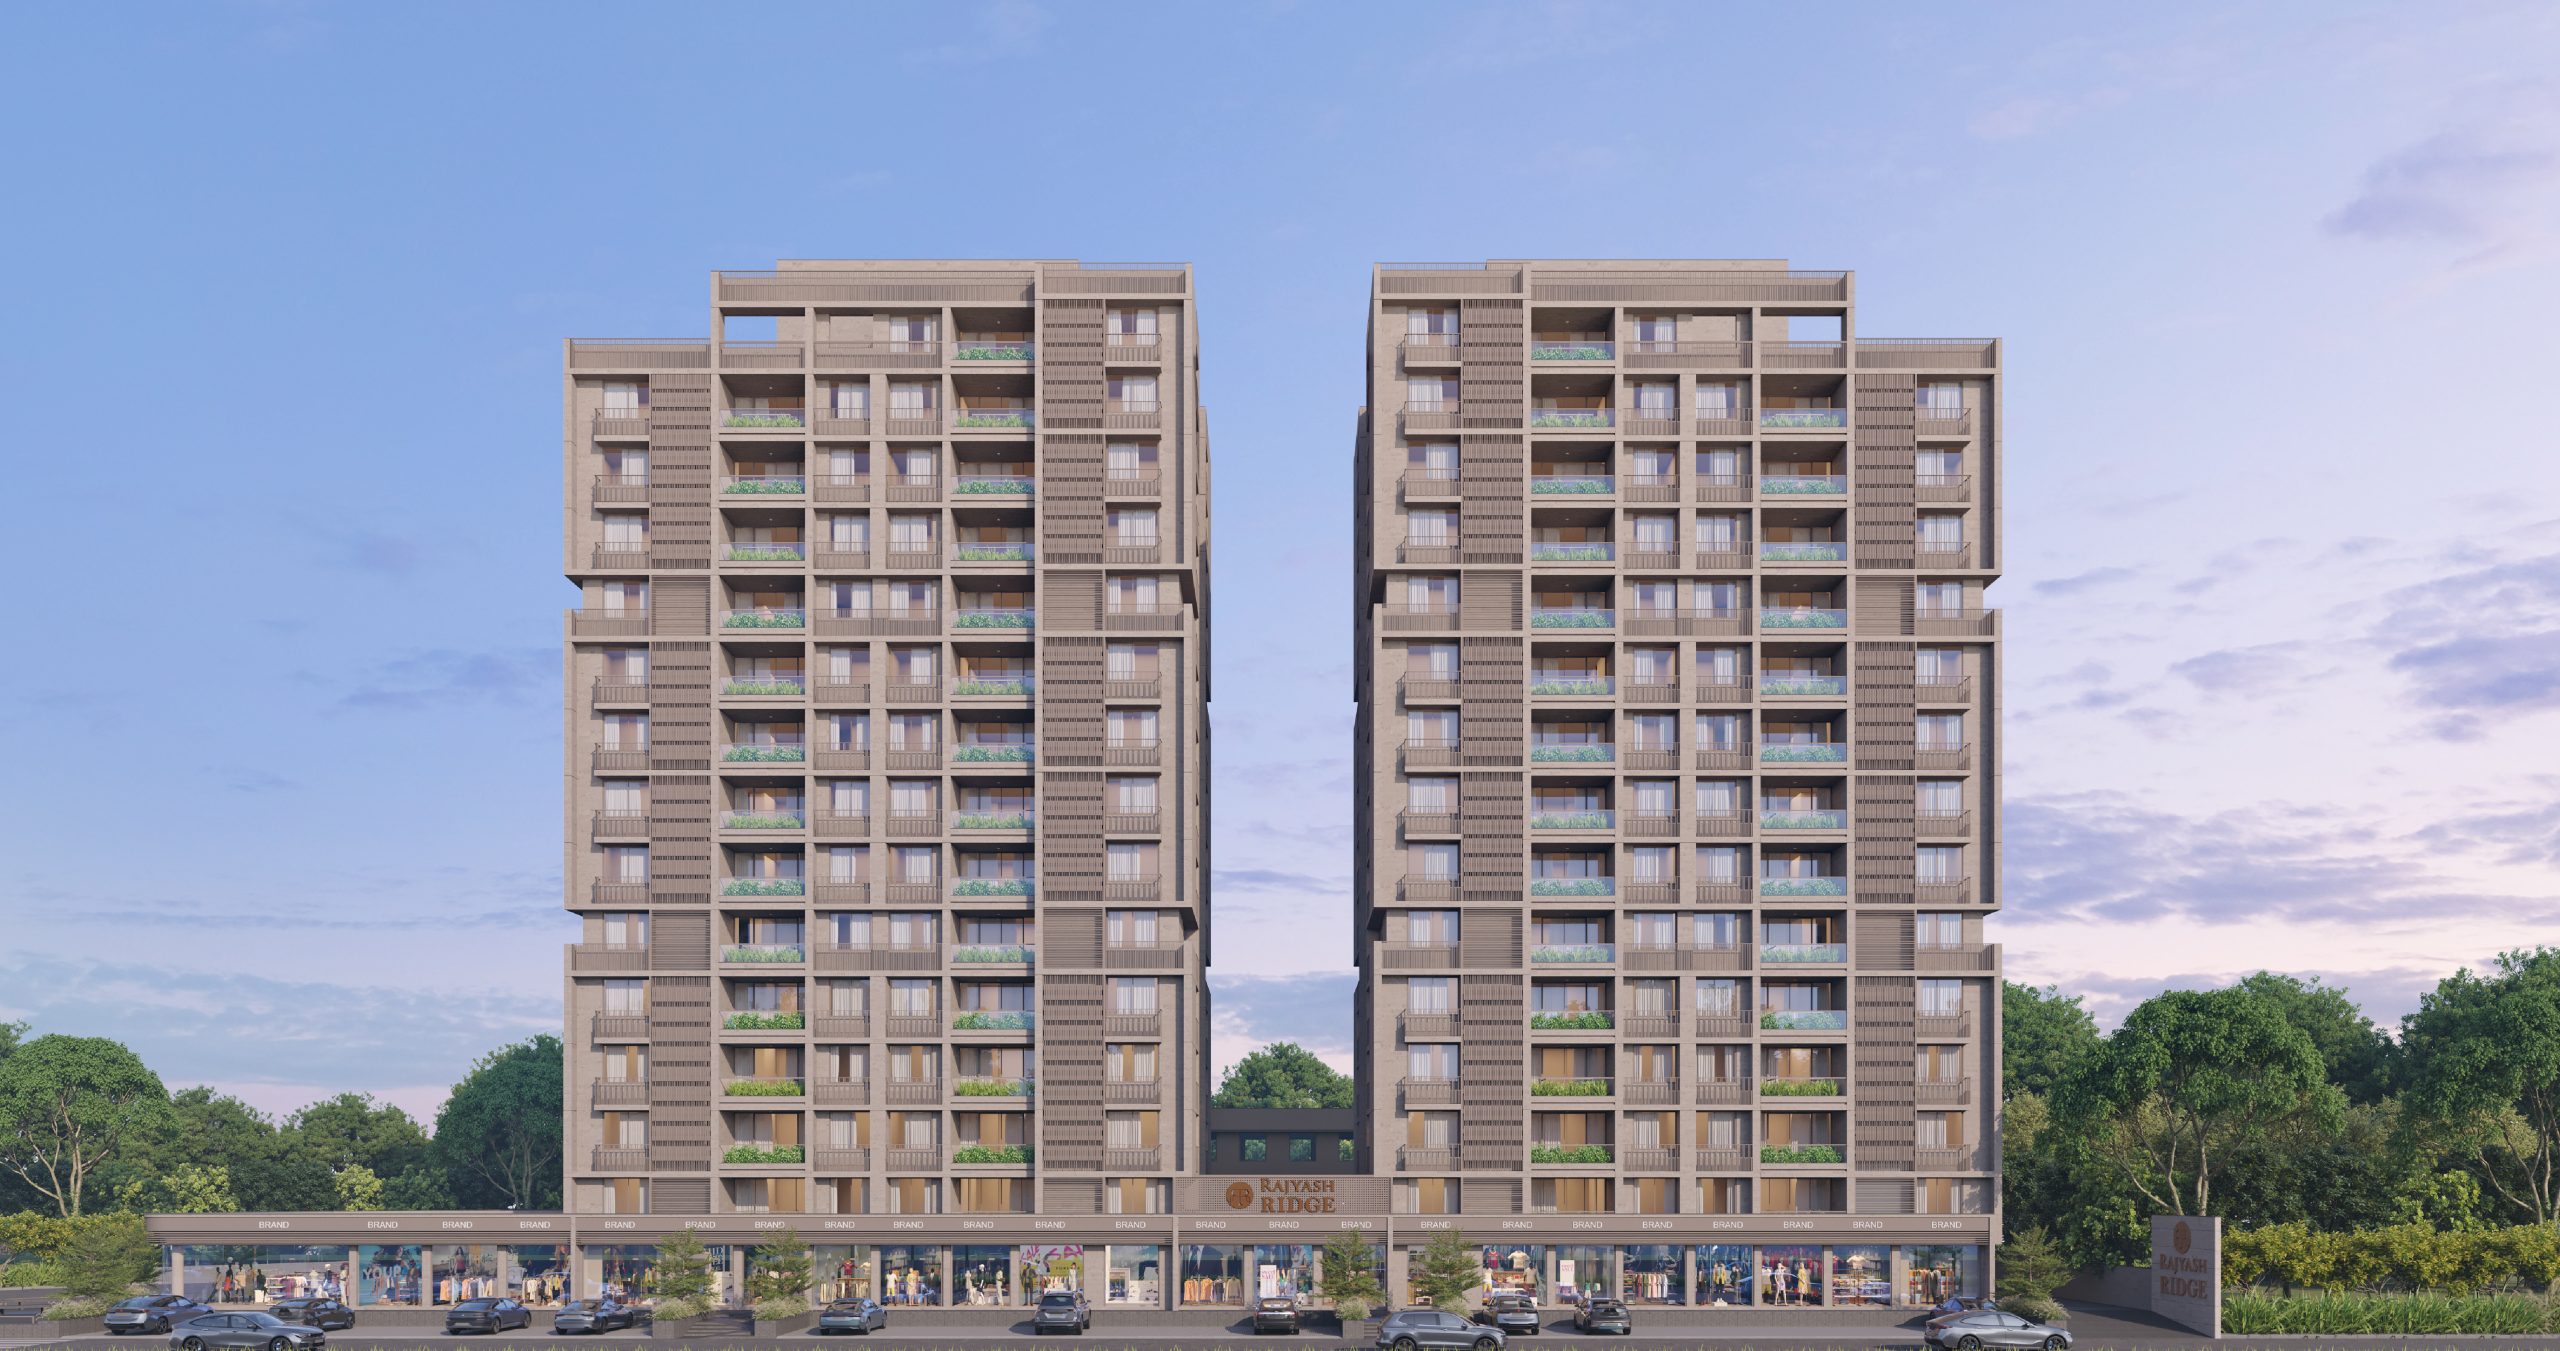
    Rajyash Ridge

    Rajyash Ridge

    3BHK, New Vasna

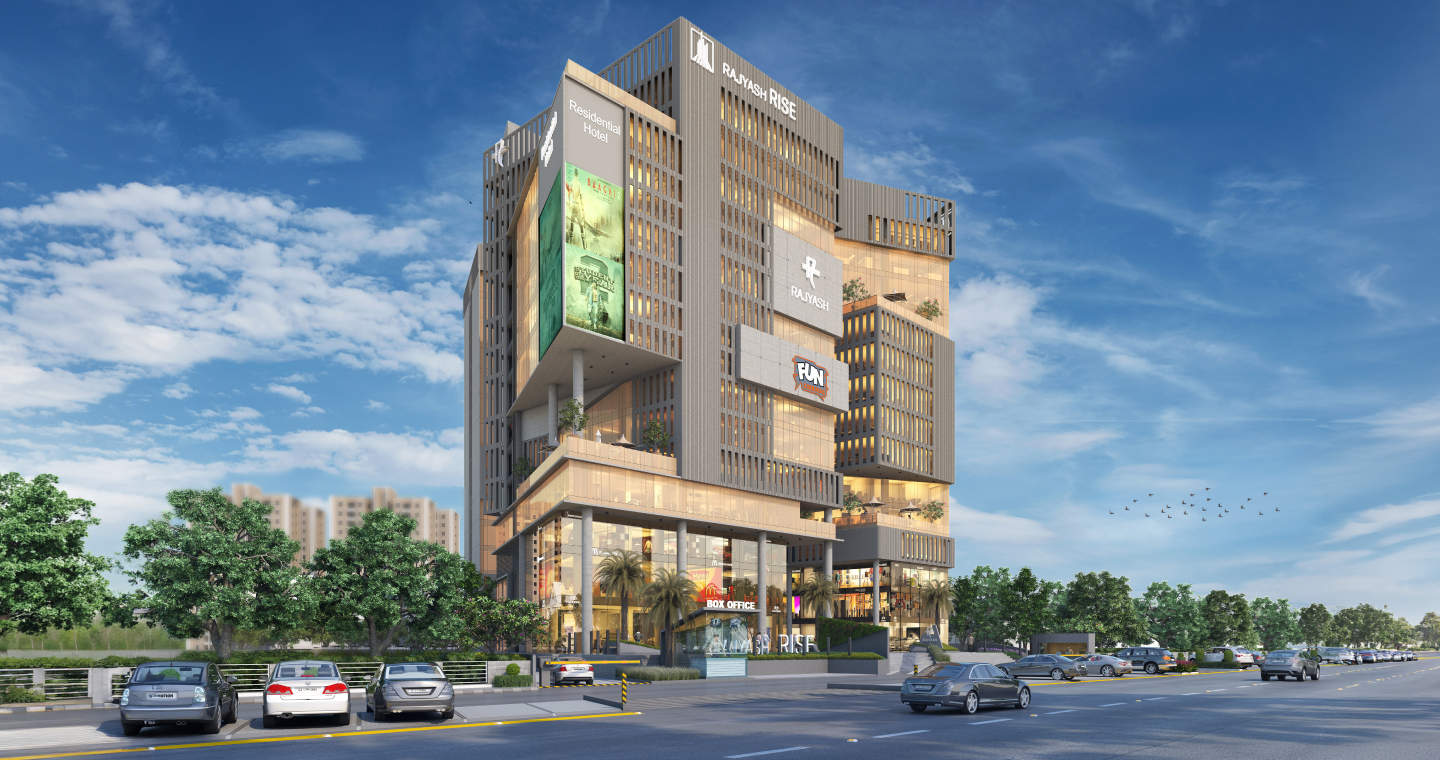
    Rajyash Rise

    Rajyash Rise

    Commercial & Retail Space, South Vasna

    Rajyash Riyana

    Rajyash Riyana

    2 & 3 BHK Flats, South Vasna

    Roseate Roots

    Roseate Roots

    1 & 2 BHK Villas, Sanand-Nalsarovar Road

    Rajyash Uniza

    Rajyash Uniza

    Corporate Houses, SG Highway

    Stanza

    Stanza

    3BHK, Shela

    The Retail Park

    The Retail Park

    Retail & Workspaces, Central Bopal

    RERA Disclaimer

    No information given on this Website creates a warranty or expands the scope of any warranty that cannot be disclaimed under applicable law. Your use of the Website is solely at your own risk.

    We further declare that none of the images, material, stock photography, projections, details, descriptions and other information that are currently available and/or displayed on the website including details of the projects/developments undertaken by the company including depictions by banners/posters of the project, should be deemed to be or constitute advertisements, solicitations, marketing, offer for sale, invitation to offer, invitation to acquire, including within the purview of the RERA.

    You are therefore requested to directly verify all details and aspects of any proposed booking/acquisition of units/premises, directly with our authorised sales team. Please do not rely on the information contained on this website, until our revision and update is complete.

    Please note, that we will not be accepting any bookings or allotments based on the images, material, stock photography, projections, details, descriptions that are currently available and/or displayed on the Website. We advise you to contact our Sales Team for further information.

    We thank you for your patience and understanding.